CAD & Drafting
AutoCAD
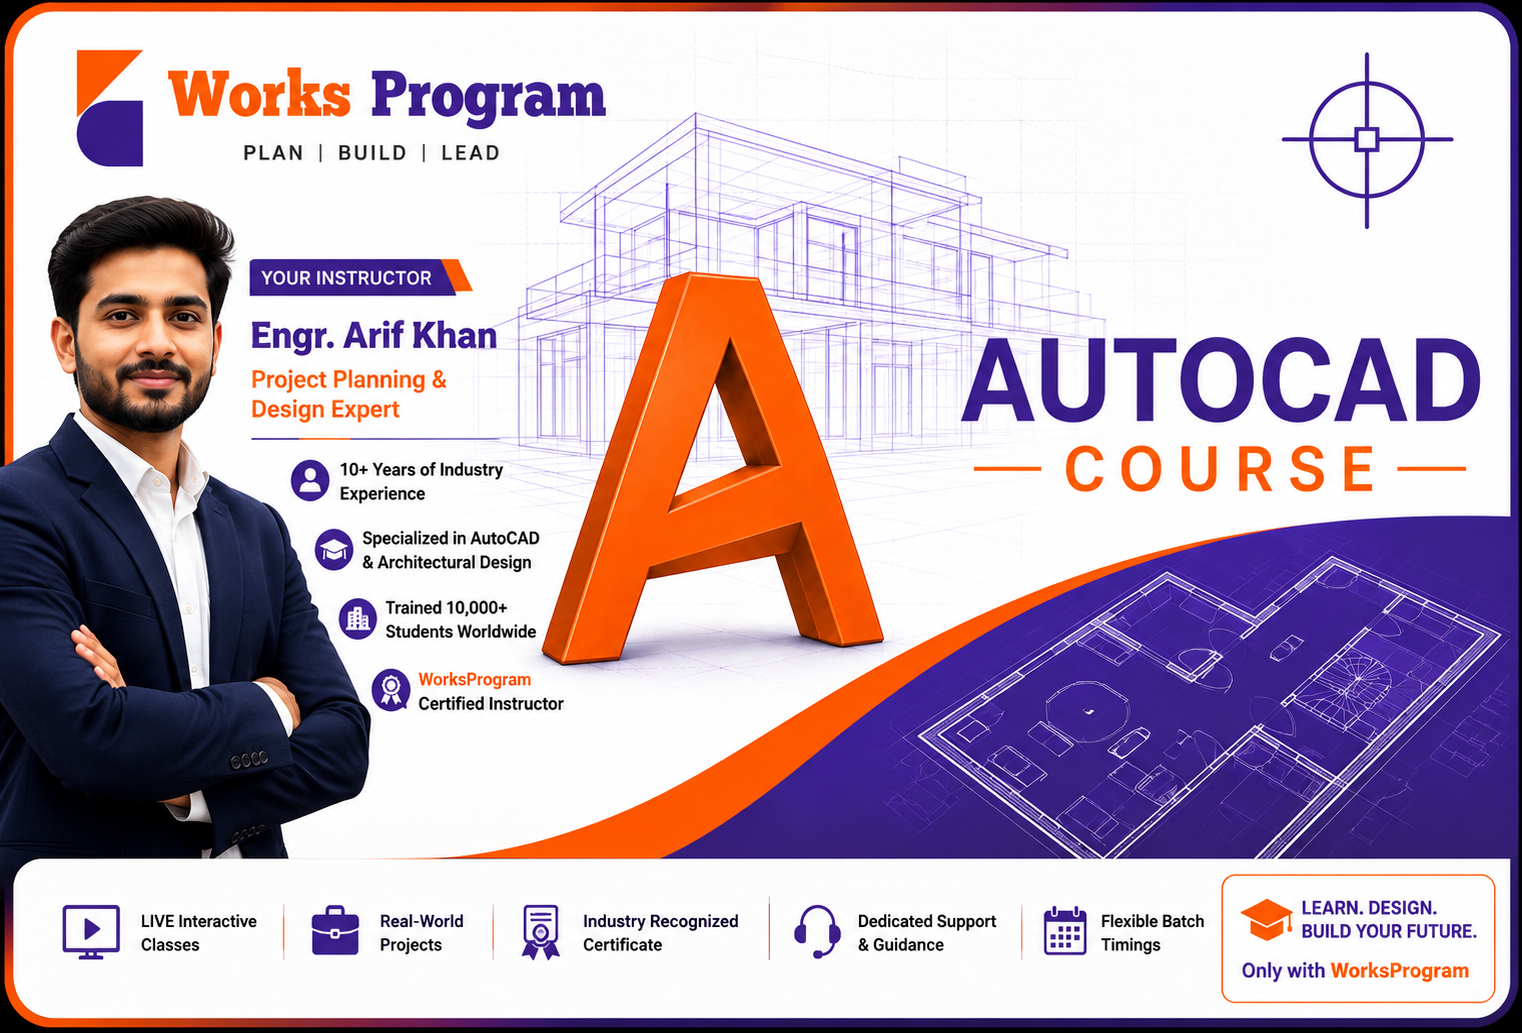
Master AutoCAD 2D & 3D with practical industry projects. Learn drafting, detailing, documentation, and 3D modeling used by engineers, architects, and designers to accelerate career growth in construction and design industries.
 Works Program
Hindi & English
What you will learn
Course Description
Master AutoCAD 2D & 3D and develop professional drafting, design, and modeling skills used across Civil, Architectural, Mechanical, and Construction industries. This industry-focused program combines practical training, real-world projects, and advanced drafting techniques to help learners create accurate engineering drawings, 3D models, and project documentation with confidence.
Requirements
-
Basic Computer Knowledge -
Laptop/Desktop with AutoCAD Installed -
Interest in Design, Engineering, or Construction -
No Prior AutoCAD Experience Required -
Willingness to Learn Through Practical Exercises
This course is made for
-
Civil Engineering Students & Professionals -
Architecture Students & Architects -
Mechanical Engineers -
Site Engineers -
Draftsmen & CAD Technicians -
Interior Designers -
Engineering Graduates & Freshers -
Working Professionals Looking to Upskill